<-- style PDP --> 77 Morton Way, Brampton - Detached for sale for $799,900
  • for sale

77 Morton Way

Brampton, Ontario, L6Y 2P4 - Fletcher's West

$799,900

  • Neighbourhood

    Fletcher's West

  • Major Intersection

    Mclaughlin and Steelels ave

  • Listed Since: 5 day(s)

  • Last update: today

Overview

  • Property Type

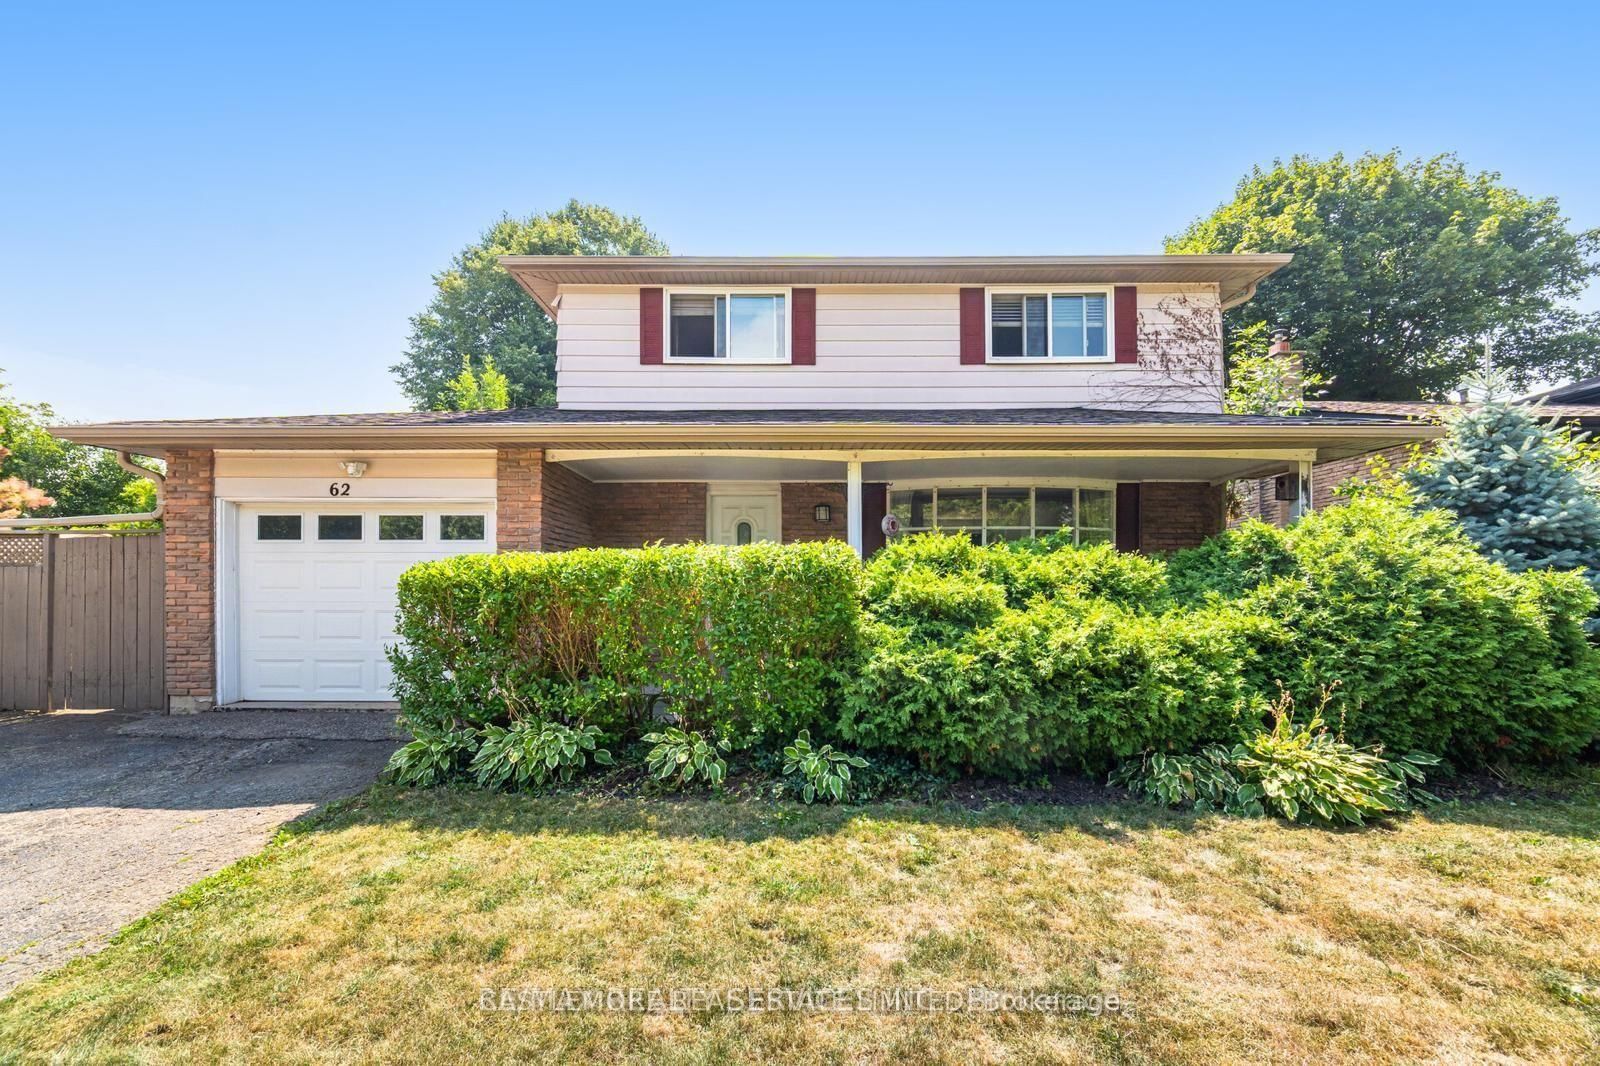
    Detached, 2-Storey

  • Bedrooms

    4

  • Bathrooms

    3

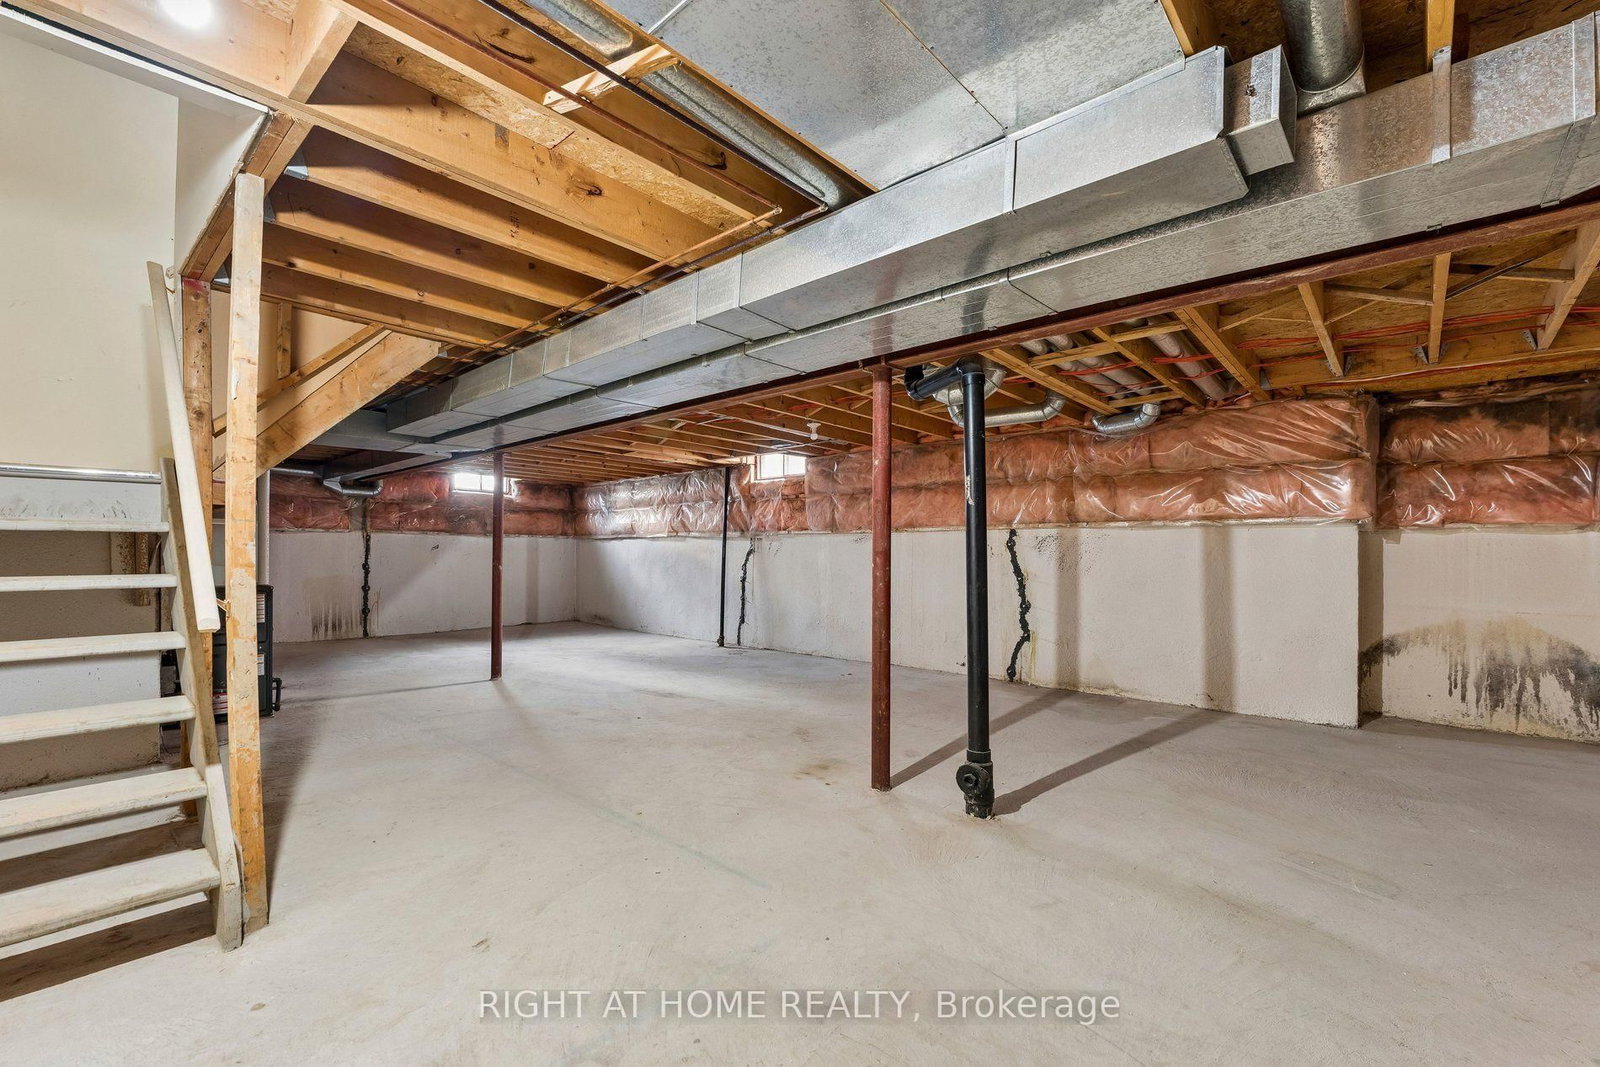
  • Basement

    Unfinished

  • Kitchen

    1

  • Total Parking

    6 (2 Attached Garage)

  • Lot Size

    38.22x102.13 (Feet)

  • Taxes

    $5,811.00 (2025)

  • Type

    Freehold

Property Description

Property description for 77 Morton Way, Brampton

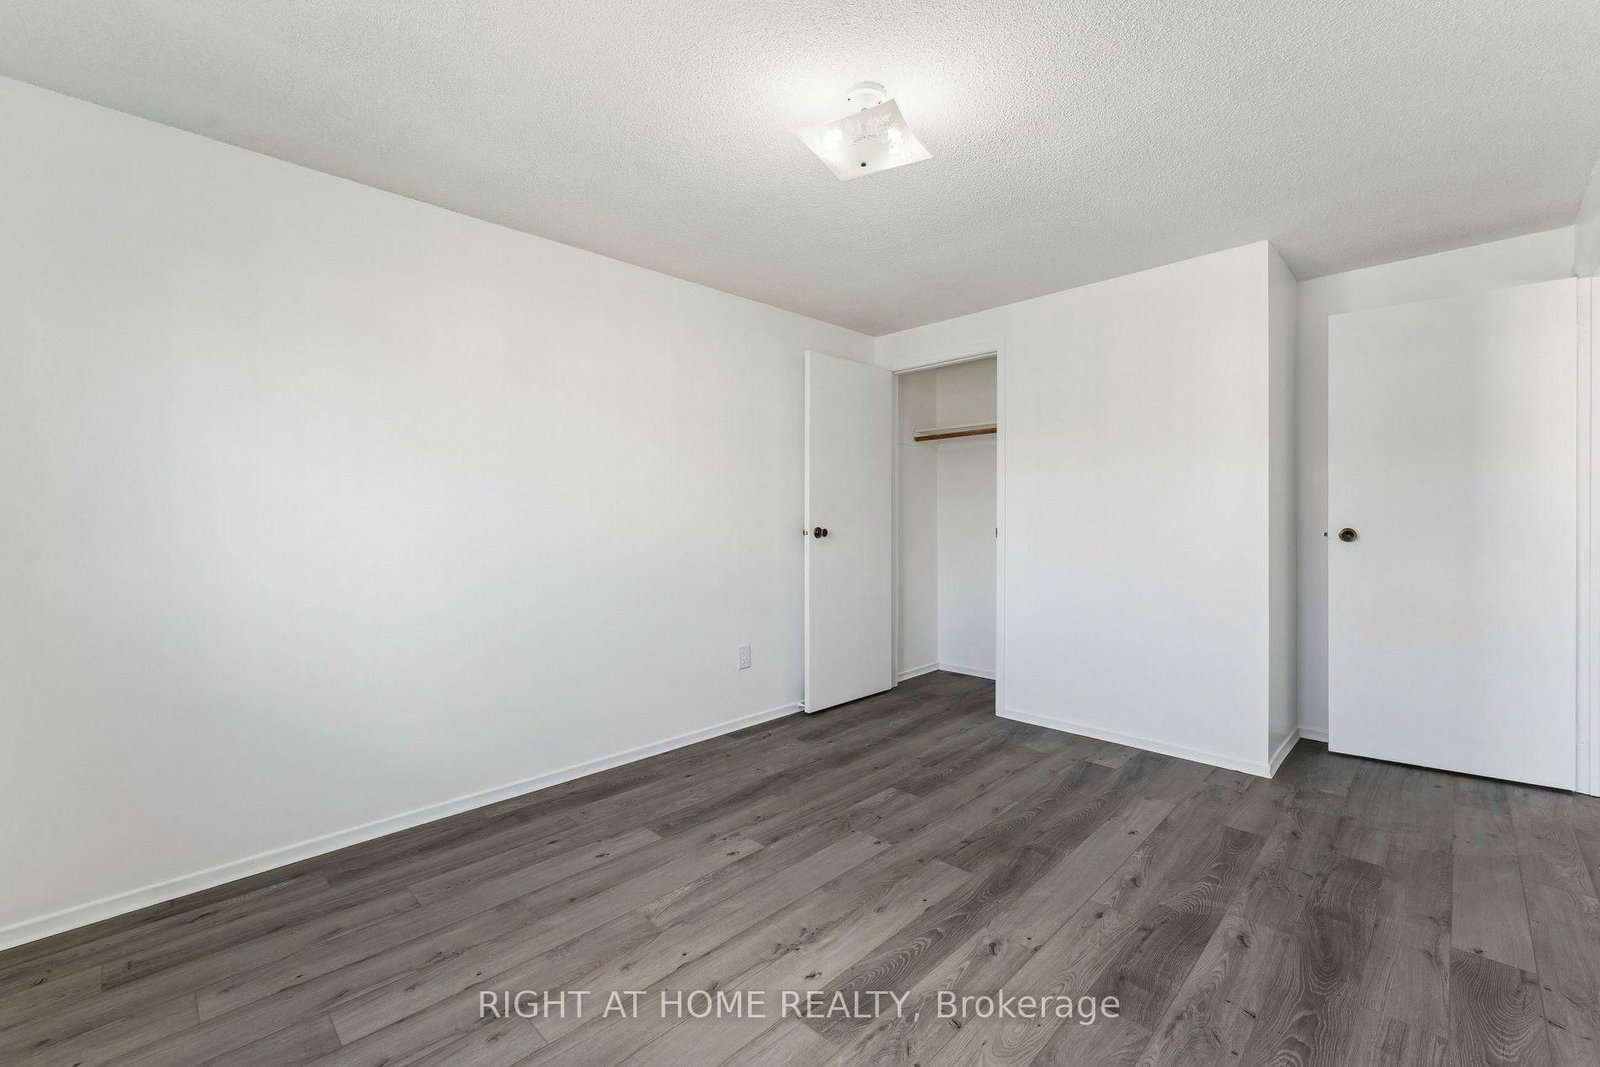
Welcome to 77 Morton Way - a beautifully proportioned 2-storey detached home offering approximately 2,250 sq ft above grade plus a full, unspoiled basement (1,008 sq ft) ready for your vision, whether that's a home gym, media room, or an in-law suite down the road. Freshly painted throughout, this home is truly move-in ready. The main floor is built for real family living: a separate living room with fireplace, a formal dining room, and a spacious family room flow together with an eat-in kitchen featuring a pantry - ideal for entertaining or everyday life. A convenient main-floor powder room and generous front entrance with closet round out the level. Upstairs, the primary retreat is the true showstopper: an oversized 22'2" x 20'8" primary bedroom with a private balcony, walk-in closet, and ensuite bathroom - a genuine escape at the end of the day. Three additional generously sized bedrooms (including an impressive 11'9" x 15'4" and 10'0" x 15'4") share a well-appointed 4-piece bathroom, giving every member of the family their own space. Downstairs, the basement is a blank canvas: over 1,000 sq ft of unspoiled space with laundry already roughed in, ready to be finished exactly how you want it. A 2-car garage completes the package. Ideally located in Brampton's Fletcher's West community, steps to Morton Way Public School, and minutes to Shoppers World, Sheridan College, Brampton Transit, GO service, and Highways 407/401/410.

Listed by RIGHT AT HOME REALTY

  • MLS #

    W13819564

  • Sq. Ft

    2000-2500

  • Sq. Ft. Source

    MLS

  • Lot Irregularities

    n/a

  • Year Built

    Available Upon Request

  • Pool

    None

  • Drive

    n/a

  • Garage

    Attached, 2 spaces

  • Total Parking

    6

  • Family Room

    Y

  • Den

    Y

  • Exterior

    Brick

  • Fireplace

    Y

  • Roof

    Asphalt Shingle

  • Foundation

    Concrete

  • Elevator

    n/a

  • Water View

    n/a

  • Laundry Level

    n/a

  • Heat

    Forced Air

  • A/C

    Central Air

  • Water

    Municipal

  • Water Supply

    n/a

  • Sewers

    Sewers

  • Central Vac

    N

  • Living

    4.22 x 4.01 ft Main level

    Combined W/Dining, Window

  • Dining

    3.05 x 3.25 ft Main level

    Combined W/Living, Window

  • Kitchen

    3.05 x 4.8 ft Main level

    Walk-Out, Breakfast Area, Window

  • Family

    3.35 x 5.33 ft Main level

    Fireplace, Window

  • Primary

    6.76 x 6.3 ft 2nd level

    W/O To Balcony, 4 Pc Ensuite, W/I Closet

  • 2nd Br

    3.05 x 3.05 ft 2nd level

    Window, Closet

  • 3rd Br

    3.05 x 4.67 ft 2nd level

    Window, Closet

  • 4th Br

    3.58 x 4.67 ft 2nd level

    Window, Closet

  • MLS #

    W13819564

  • Sq. Ft

    2000-2500

  • Sq. Ft. Source

    MLS

  • Lot Irregularities

    n/a

  • Year Built

    Available Upon Request

  • Pool

    None

  • Drive

    n/a

  • Garage

    Attached, 2 spaces

  • Total Parking

    6

  • Family Room

    Y

  • Den

    Y

  • Exterior

    Brick

  • Fireplace

    Y

  • Roof

    Asphalt Shingle

  • Foundation

    Concrete

  • Elevator

    n/a

  • Water View

    n/a

  • Laundry Level

    n/a

  • Heat

    Forced Air

  • A/C

    Central Air

  • Water

    Municipal

  • Water Supply

    n/a

  • Sewers

    Sewers

  • Central Vac

    N

  • Living

    4.22 x 4.01 ft Main level

    Combined W/Dining, Window

  • Dining

    3.05 x 3.25 ft Main level

    Combined W/Living, Window

  • Kitchen

    3.05 x 4.8 ft Main level

    Walk-Out, Breakfast Area, Window

  • Family

    3.35 x 5.33 ft Main level

    Fireplace, Window

  • Primary

    6.76 x 6.3 ft 2nd level

    W/O To Balcony, 4 Pc Ensuite, W/I Closet

  • 2nd Br

    3.05 x 3.05 ft 2nd level

    Window, Closet

  • 3rd Br

    3.05 x 4.67 ft 2nd level

    Window, Closet

  • 4th Br

    3.58 x 4.67 ft 2nd level

    Window, Closet

Thinking of Selling?

Find Out Your Home’s Value in Today’s Market!

No Email or Signup is required to view your home estimate.

estimate your home value

Contact Manoj Kukreja

Sales Representative,
Century 21 People’s Choice Realty Inc.,
Brokerage
(647) 576 - 2100

Manoj profile avatar

Inventory Graph

10 9 8 7 6 5 4 3 2 1 0 2 Months of inventory SELLER'S Market BALANCED Market BUYER'S Market

Mortgage Calculator

This data is for informational purposes only.

Mortgage Payment per month

Principal Amount

Interest

Total Payable

Amortization

Amortization

Closing Cost Calculator

This data is for informational purposes only.

Closing Cost Total for this property

Total Cash flow for purchasing this property

Down Payment(%)*
Additional information

Provincial Land Transfer Tax

Ontario Land Transfer Tax Rebate

Toronto Land Transfer Tax

Toronto Land Transfer Tax Rebate

PST on CMHC Insurance Premium

Lawyer Fees

$2,825

Government Registration Fee's

$164

Title Insurance

Closing Cost Total

Total Cash flow for purchasing this property

Provincial Land Transfer Tax

Ontario Land Transfer Tax Rebate

Toronto Land Transfer Tax

Toronto Land Transfer Tax Rebate

PST on CMHC Insurance Premium

Lawyer Fees

$2,825

Government Registarion Fee's

$164

Title Insurance

Down Payment(%)*

* A down payment of less than 20% is permitted only for first-time home buyers purchasing their principal residence. The minimum down payment required is 5% for the portion of the purchase price up to $500,000, and 10% for the portion between $500,000 and $1,500,000. For properties priced over $1,500,000, a minimum down payment of 20% is required.

Thinking of Selling?

Find Out Your Home’s Value in Today’s Market!

No Email or Signup is required to view your home estimate.

estimate your home value

Contact Manoj Kukreja

Sales Representative, Century 21 People’s Choice Realty Inc., Brokerage
(647) 576 - 2100

Manoj profile avatar

Recent Sold Listings in Fletcher's West, Brampton

Popular Cities